Home > Projects > Residential


Inviting Family-Oriented Garden Redesign


Year Designed

2025 - 2026

Location
Ivanhoe, Victoria
Design Services Included

Mockup Plan, Concept Plans, Planting Plans, Tender Plans, Excavation Plans and Construction Support

Constructed Year

2026

Length of Design Period
 
Project Description

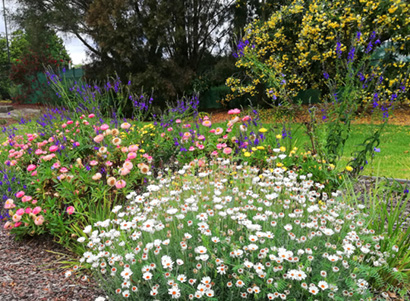
This proposed residential garden uses a staged approach that intends to create enjoyable, inviting spaces for family-oriented gathering across the property. A layered planting palette enhances privacy, shade and Summer cooling. The design aims to balance both practicality and visual appeal to ensure that each space supports the family’s evolving lifestyle.


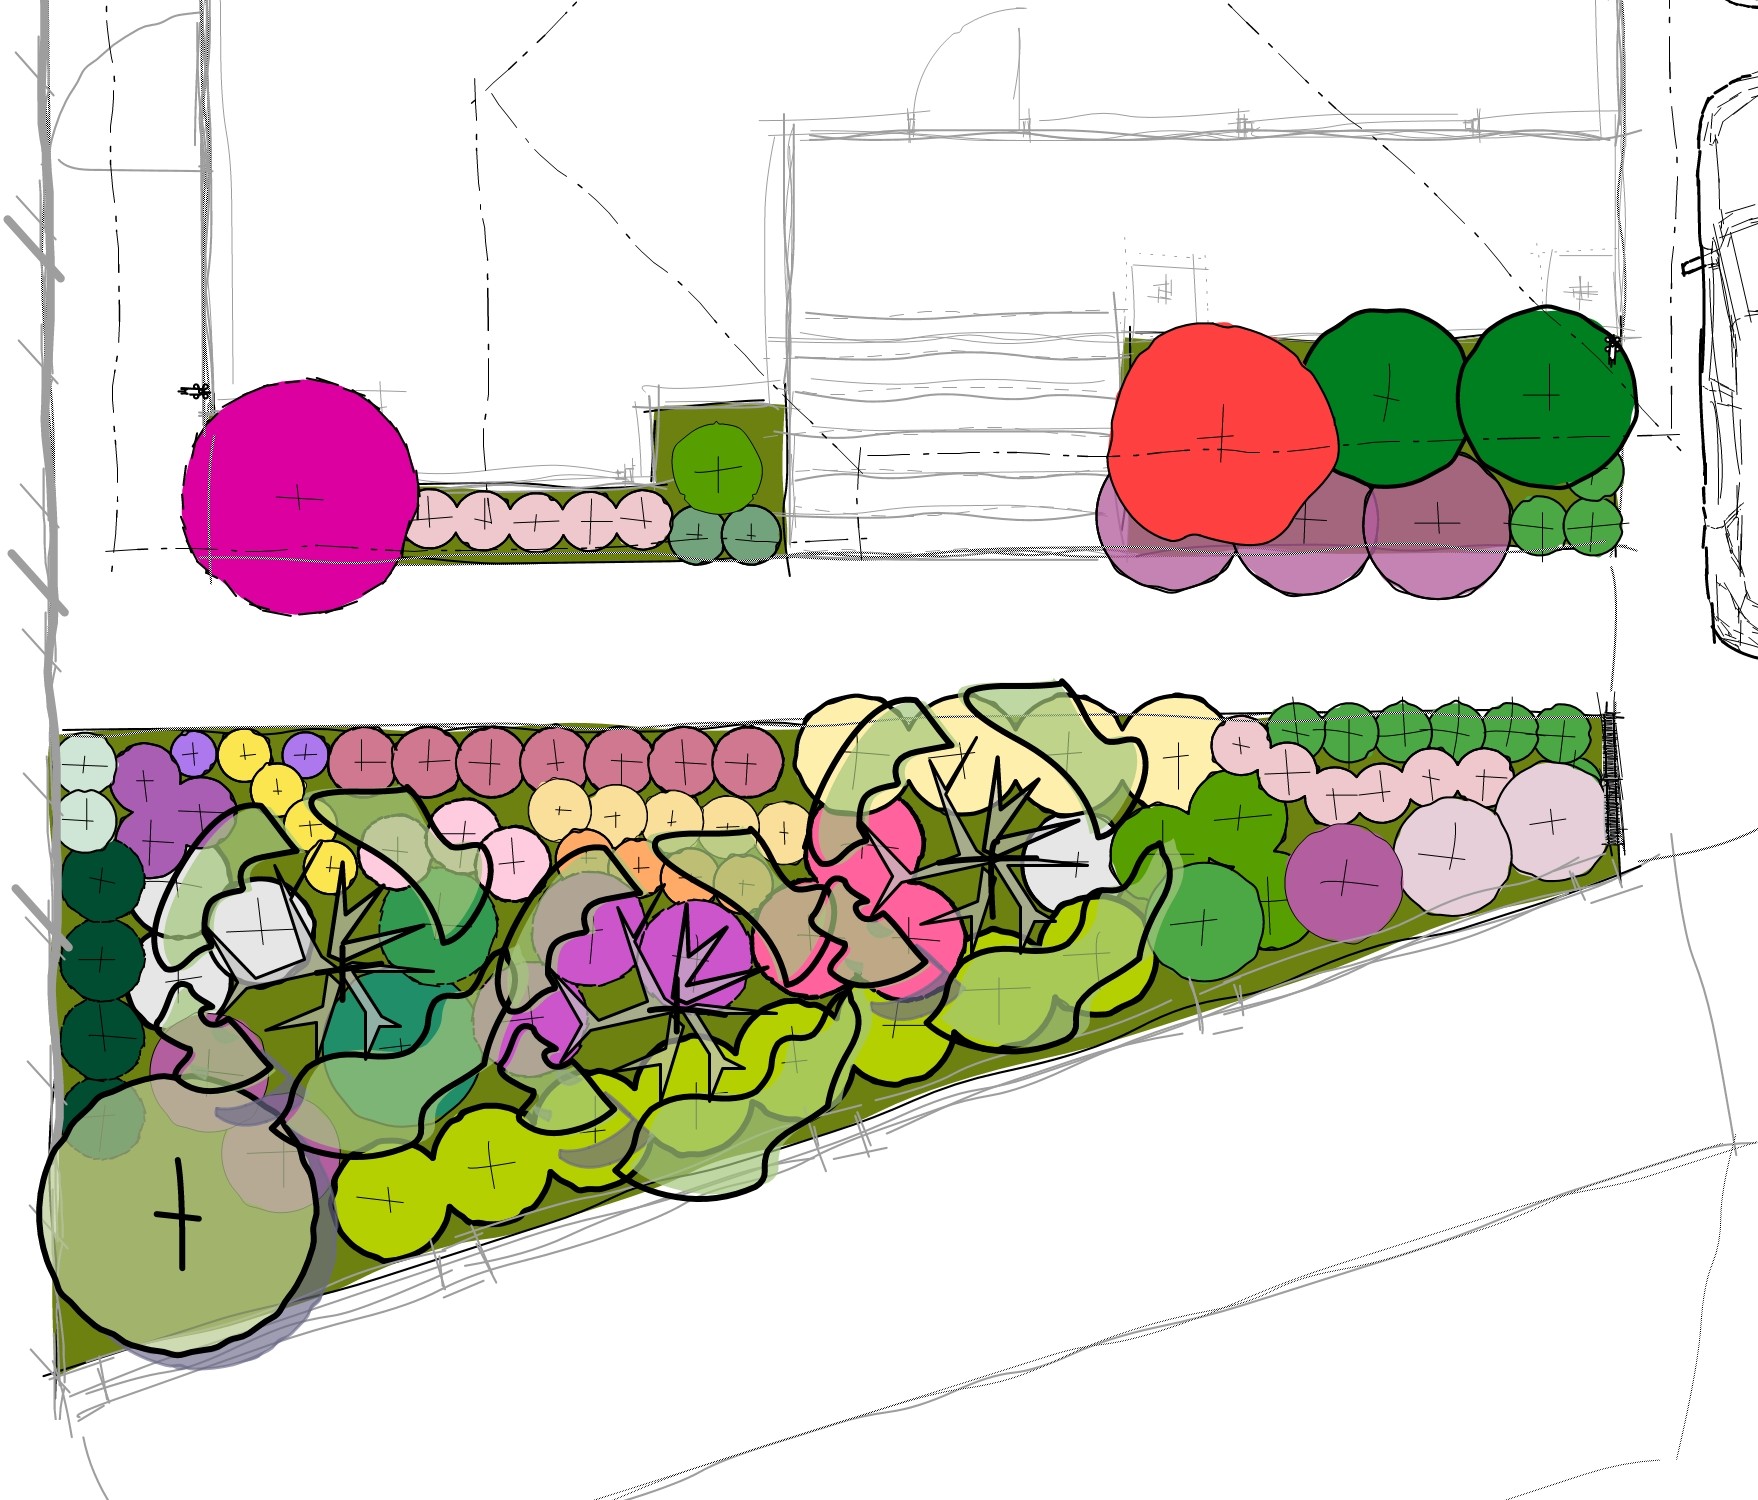
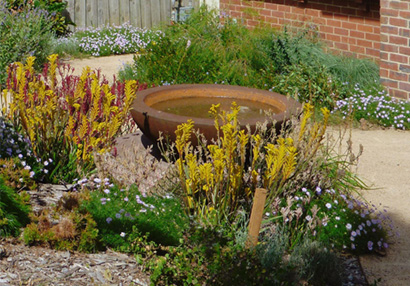
The front garden design creates a space that welcomes guests into a sanctuary-like area through a naturalistic material palette of mostly native planting. Clearly seen from the front windows of the home, the front garden ensures that the relaxation of the outdoors can be seen and felt from its interior.


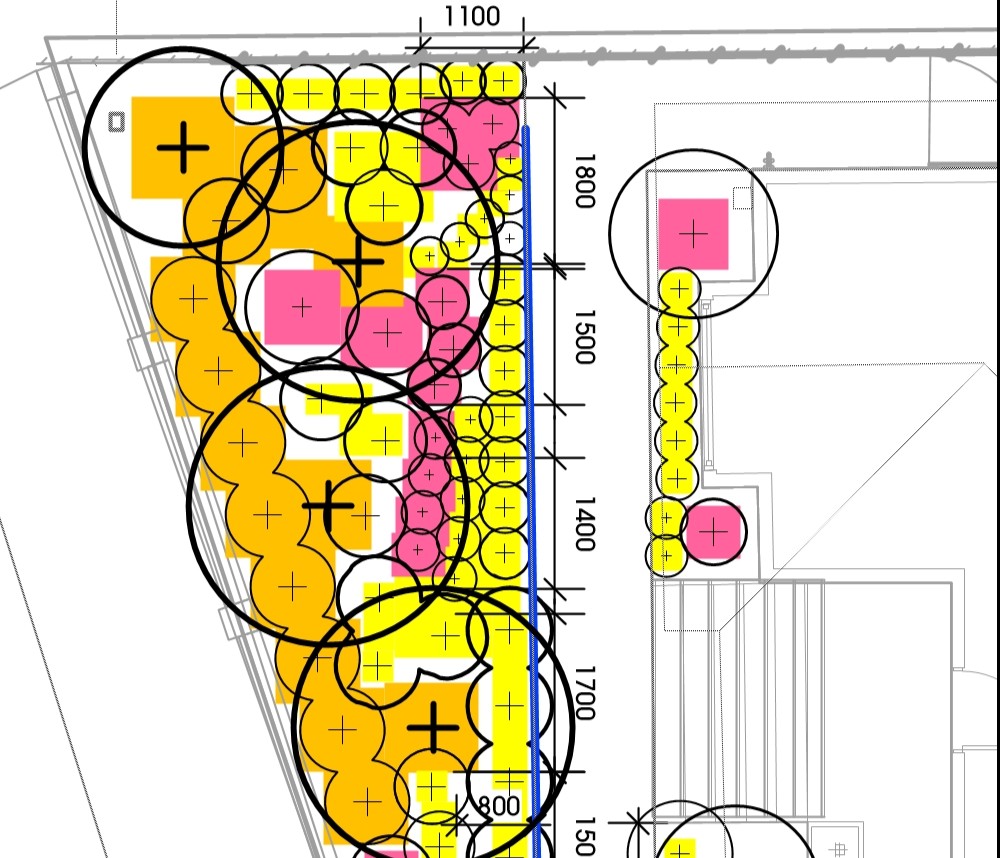
In addition, excavation is a critical step prior to planting, and contractors are required to understand the site’s conditions and where it is necessary to remove soil using a clear excavation plan. Varying depths of plant rootballs are vital information to communicate to contractors so that the right amount of soil is removed before soil preparation planting can occur.


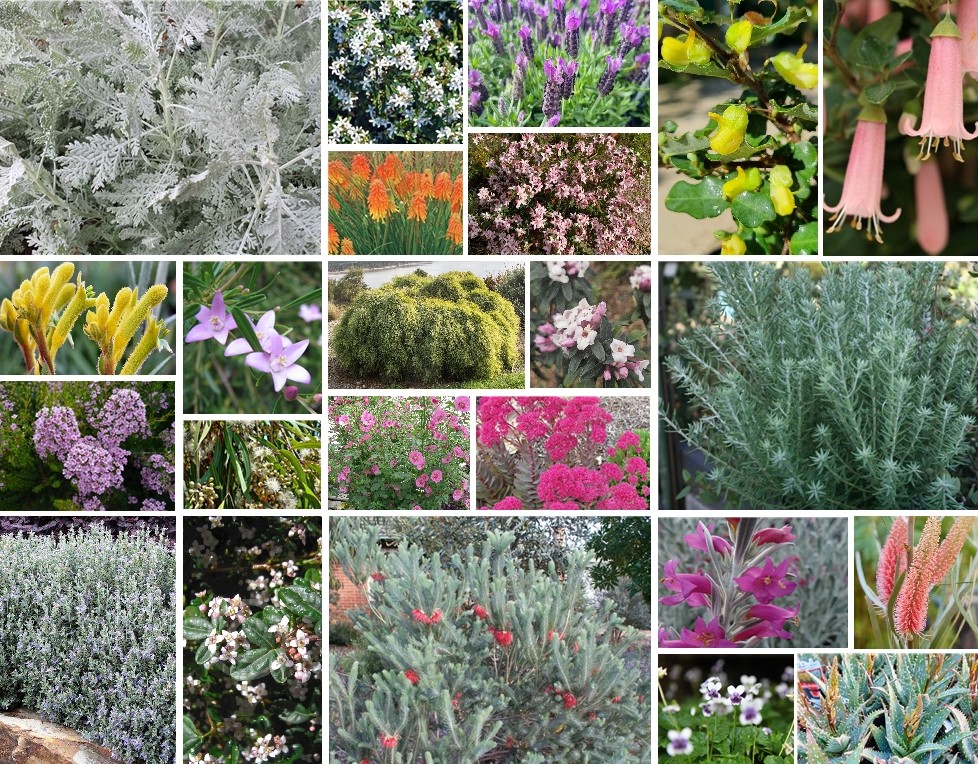
Residential Front Garden Plant Selection Residential Front Garden - Ivanhoe Front Garden Excavation Plan Ivanhoe


Related Projects


Residential Garden

Templestowe, Victoria

Residential Native Garden

Hawthorn East, Victoria

Residential Native Garden

Blackburn, Victoria